* Price shown is total price based on community-supplied monthly required fees. Excludes user-selected optional fees and variable or usage-based fees and required charges due at or prior to move-in or at move-out. View Fees and Policies for details. Price, availability, fees, and any applicable rent special are subject to change without notice. * Square footage definitions vary. Displayed square footage is approximate.
* Price shown is total price based on community-supplied monthly required fees. Excludes user-selected optional fees and variable or usage-based fees and required charges due at or prior to move-in or at move-out. View Fees and Policies for details. Price, availability, fees, and any applicable rent special are subject to change without notice. * Square footage definitions vary. Displayed square footage is approximate.
* Price shown is total price based on community-supplied monthly required fees. Excludes user-selected optional fees and variable or usage-based fees and required charges due at or prior to move-in or at move-out. View Fees and Policies for details. Price, availability, fees, and any applicable rent special are subject to change without notice. * Square footage definitions vary. Displayed square footage is approximate.
* Price shown is total price based on community-supplied monthly required fees. Excludes user-selected optional fees and variable or usage-based fees and required charges due at or prior to move-in or at move-out. View Fees and Policies for details. Price, availability, fees, and any applicable rent special are subject to change without notice. * Square footage definitions vary. Displayed square footage is approximate.
Fees and Policies
The fees listed below are community-provided and may exclude utilities or add-ons. All payments are made directly to the property and are non-refundable unless otherwise specified.
Utilities & Essentials
Utility - Electric
Usage-Based / mo
Utility - Gas
Usage-Based / mo
Utility - Water
Usage-Based / mo
Utility - Water/Sewer
Usage-Based / mo
One-Time Basics
Due at Move-In
Security Deposit - Refundable
$500
Resident Access Keys/Cards/Locks/Remotes Fee
$84
Street
Parking Fee
N/A
Comments
Max of 1
Additional Parking Options
Street
Dogs
Monthly Pet Fee
$110
Pet Deposit
$250
One-Time Pet Fee
N/A
Monthly Pet Fee
$110 / mo
Cats
Pet Deposit
$250
Monthly Pet Fee
$50
One-Time Pet Fee
N/A
Monthly Pet Fee
$50 / mo
Storage Unit
Storage Rent
$60 - $110 / mo
Other Storage Fees
Storage Unit
Based on community-supplied data and independent market research. Subject to change without notice. May exclude fees for mandatory or optional services and usage-based utilities.
Convenient For
Undergraduates
Graduate Students
Faculty/Staff
Lease Terms
Flexible/Other lease
Apartment Description
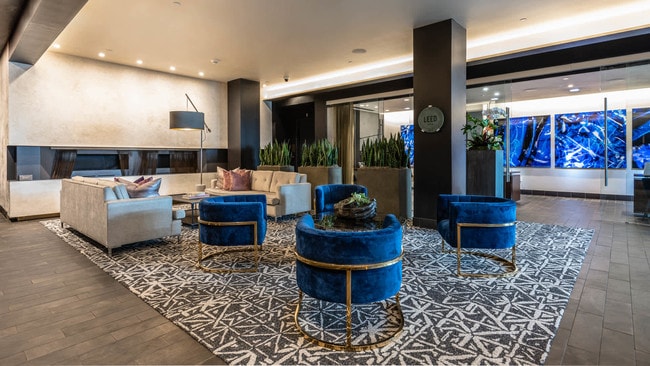
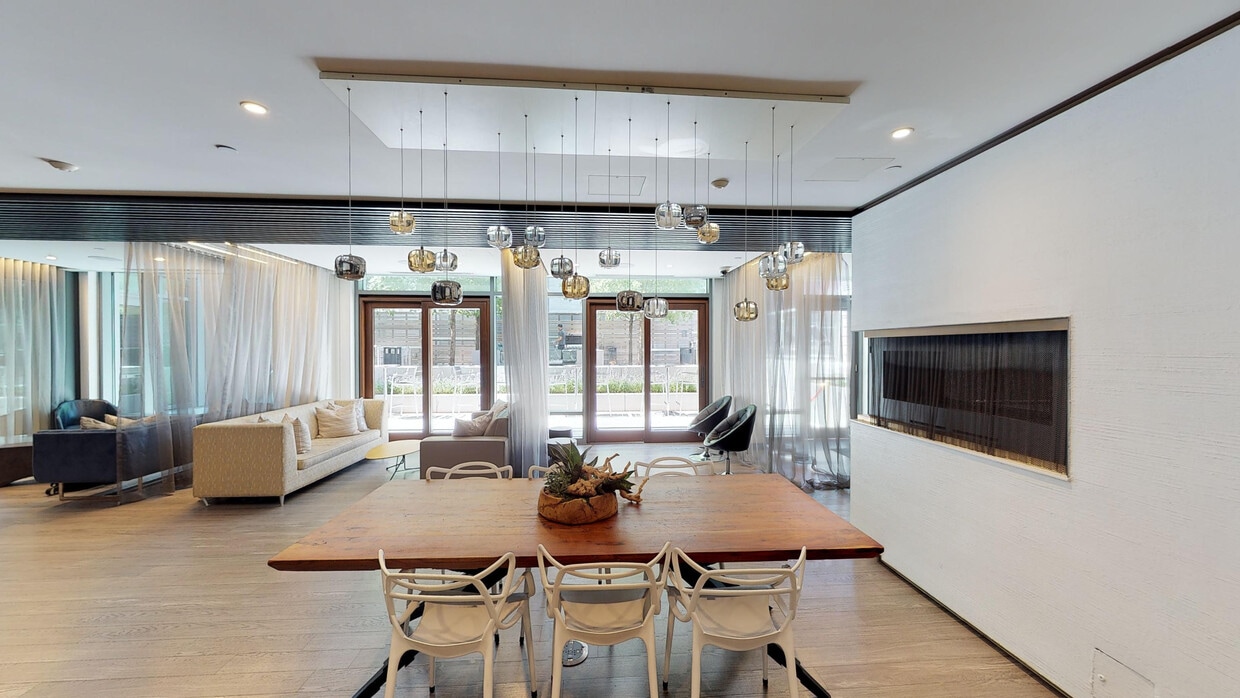
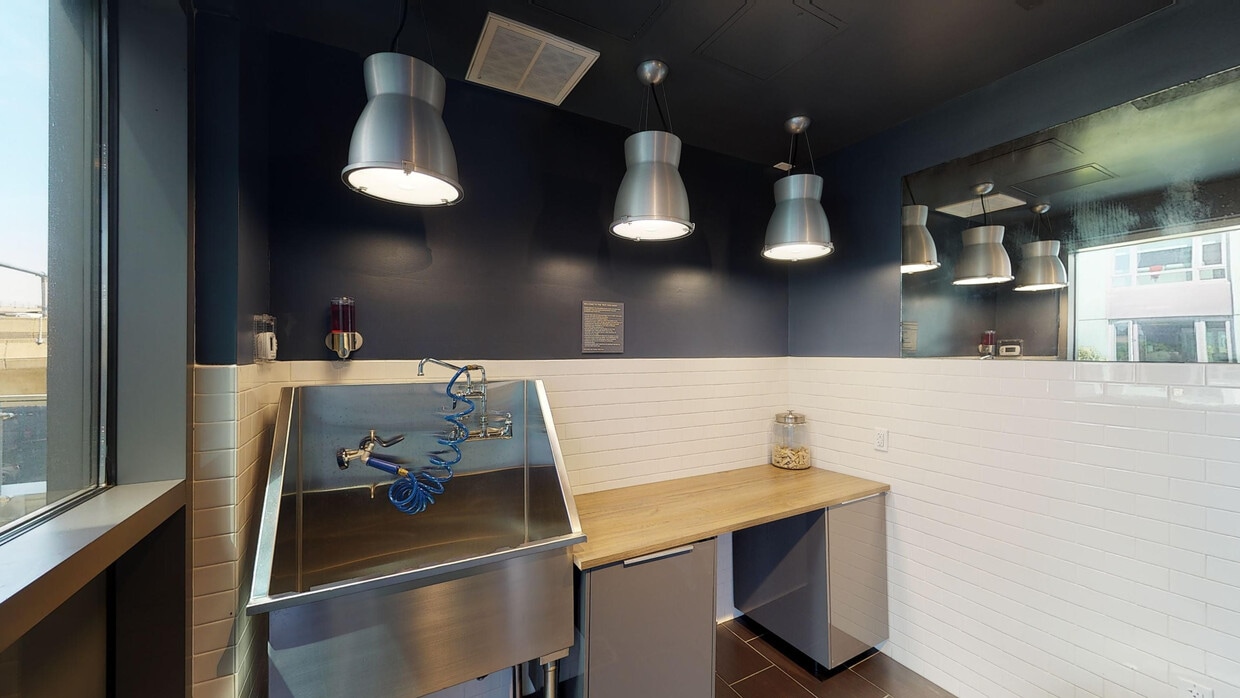
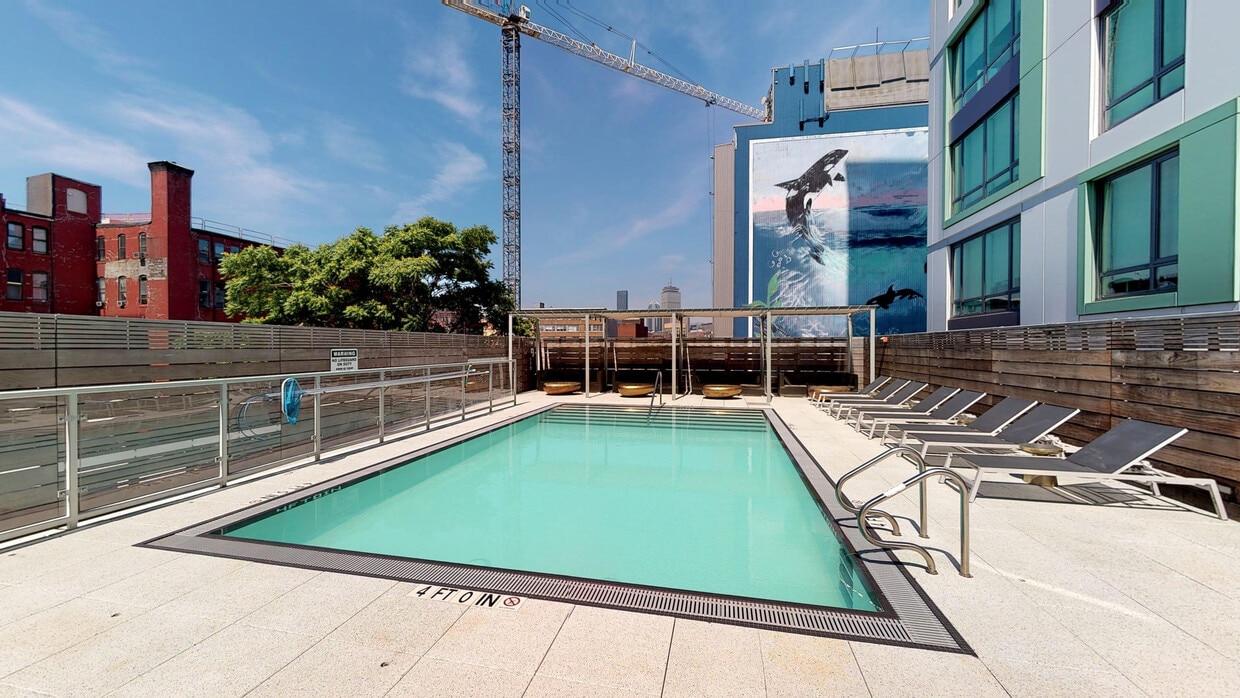
Immerse yourself in upscale city living at Troy Boston Apartments, set in one of Boston's most vibrant neighborhoods, the South End. These pet-friendly modern apartments feature sophisticated finishes, wide-plank hardwood floors, quartz countertops... and backsplashes, paneled kitchen appliances, Nest thermostats, and Elfa custom closet systems. Outstanding resident amenities include an outdoor pool with poolside cabanas, a full-service fitness center, a yoga studio, and a resident clubroom with a kitchen. Socialize on either of the two rooftop terraces with unmatched city views. Enjoy a commuter-friendly location less than half a mile from the MBTA Red, Orange, and Silver Lines.
They pretend like they provide luxury living and concierge services but it’s more of a lie. There’s only one concierge who’s never there since they’re always helping other residents and packages always get stolen
★ ★ ★ ★ ★
★ ★ ★ ★ ★
January 28, 2016
THINK TWICE BEFORE RENTING HERE!
I currently live in TROY Boston and have personally had an absolutely terrible experience. If I could give them zero stars I would.
1- Management is minimally, at best, accommodating to any requests you might have. Whenever you attempt to voice a concern or request a change you are immediately confronted with resistance, denial, and complete unwillingness to work with you.
2- They send notice of eviction letters, which they tape to resident doors, less than 5 days after a missed payment. I have NEVER experienced such unprofessional behavior in the decade plus that I have rented in Boston. What is worse, is that they are completely unapologetic and do not in any way recognize or acknowledge their unprofessionalism.
3- The exceptional rooftop with demonstration kitchen, sweeping views of the city, etc is never available. This amenity is allowed to be reserved for the high price of $350- plus a security deposit. As a result, few residents get to utilize this amenity and instead are forced to constantly check the amenity calendar to see if they will be allowed up.
4- You are not allowed any additional fobs for entry into your unit. That means if one person signed the lease, only one fob is assigned. This might seem like a small problem, but try coordinating childcare, dog walking, or any other sort of service that requires entry into your unit and be prepared for the headache of your life.
5-The purportedly 24 hour concierge is a joke. I see them at the two front desks MAYBE 25% of the time. As a result you are forced to wait around- which for me as been over 30 minutes at times.
6- I have yet to go a week where the building doesn't smell like pot, fire alarms don't go off, or some utility (such as electricity or water) isn't compromised.
This is NOT luxury living. This is a complete misrepresentation of what the property is. I encourage anyone even remotely considering moving here to ask to speak to other residents...and ask how many of them are renewing their leases. I for one am not and cannot wait until my lease is up this spring.
★ ★ ★ ★ ★
★ ★ ★ ★ ★
July 27, 2015
Relatively Valued Luxury - Up and Coming Location
Background: I choose TROY Boston after touring numerous luxury apartments in the Boston, including: Inkblock (no rooftop deck), AVA Theater District (too expensive), AVA North Point (neighborhood is too quiet), and the Kensington (no rooftop deck). I choose TROY Boston because it was one of the cheapest and because it had all the amenities I wanted from a luxury building.
The Building: The amenities for the building are on par if not better than other apartment complexes in the greater Boston area. The building has two roof top decks (one of which aren't open as of July 2015); the rooftop deck on the mid-rise tower has views of South End, Back Bay, Southie, and has two outdoor grills and a kitchen, which is great of entertaining. Also, there is a small swimming pool area, a dog walking area, a community lounge with a pool table, and a small gym, which contains some treadmills, multi-function cable fly machine, and dumbells, which goes up to 60 pounds.
The units: I would describe the units as industrial modern chic. My studio unit has hardwood floors, exposed concrete ceiling, in-unit washer and dryer, and modern finishes in the the bathroom and kitchen. The only draw back is the refrigerator, which seems smaller compared to normal refrigerator. Also, there is nearly floor to ceiling windows, so units get great light.
The location: This is the only major draw back for the building, as the building is located in a somewhat desolate area and foot traffic dies down significantly after rush hour. I wouldn't describe the area as unsafe, but I would be aware of my surroundings at night. A homeless shelter is located across the street and a housing project is only a block away. Ironically, even though the immediate area is up and coming, the building is only a few blocks away from great bars and restaurants in the South End and Southie.
Public Transportation: The Orange Line (Tufts Medical Center) is about a 10 min walk, the Red Line (Broadway) is also about a 10 min walk, while the Green Line (Arlington or Chinatown) is about a 15 min walk. The 9 and 11 bus stops a block away and goes to the Back Bay and Downtown Crossing.